


Room by room
Inside the house
Room 1
The dressing room
Stained maple wardrobes with mirror inserts, fabric panels and unlacquered brass handles. A makeup vanity in Sherwin-Williams Sommelier under Calacatta Viola marble. Between the beams, we fitted custom angled jewellery cabinets with mirrored doors, and we built the rolling ladder in the same maple and stain.


Room 2
The basement games cabinet
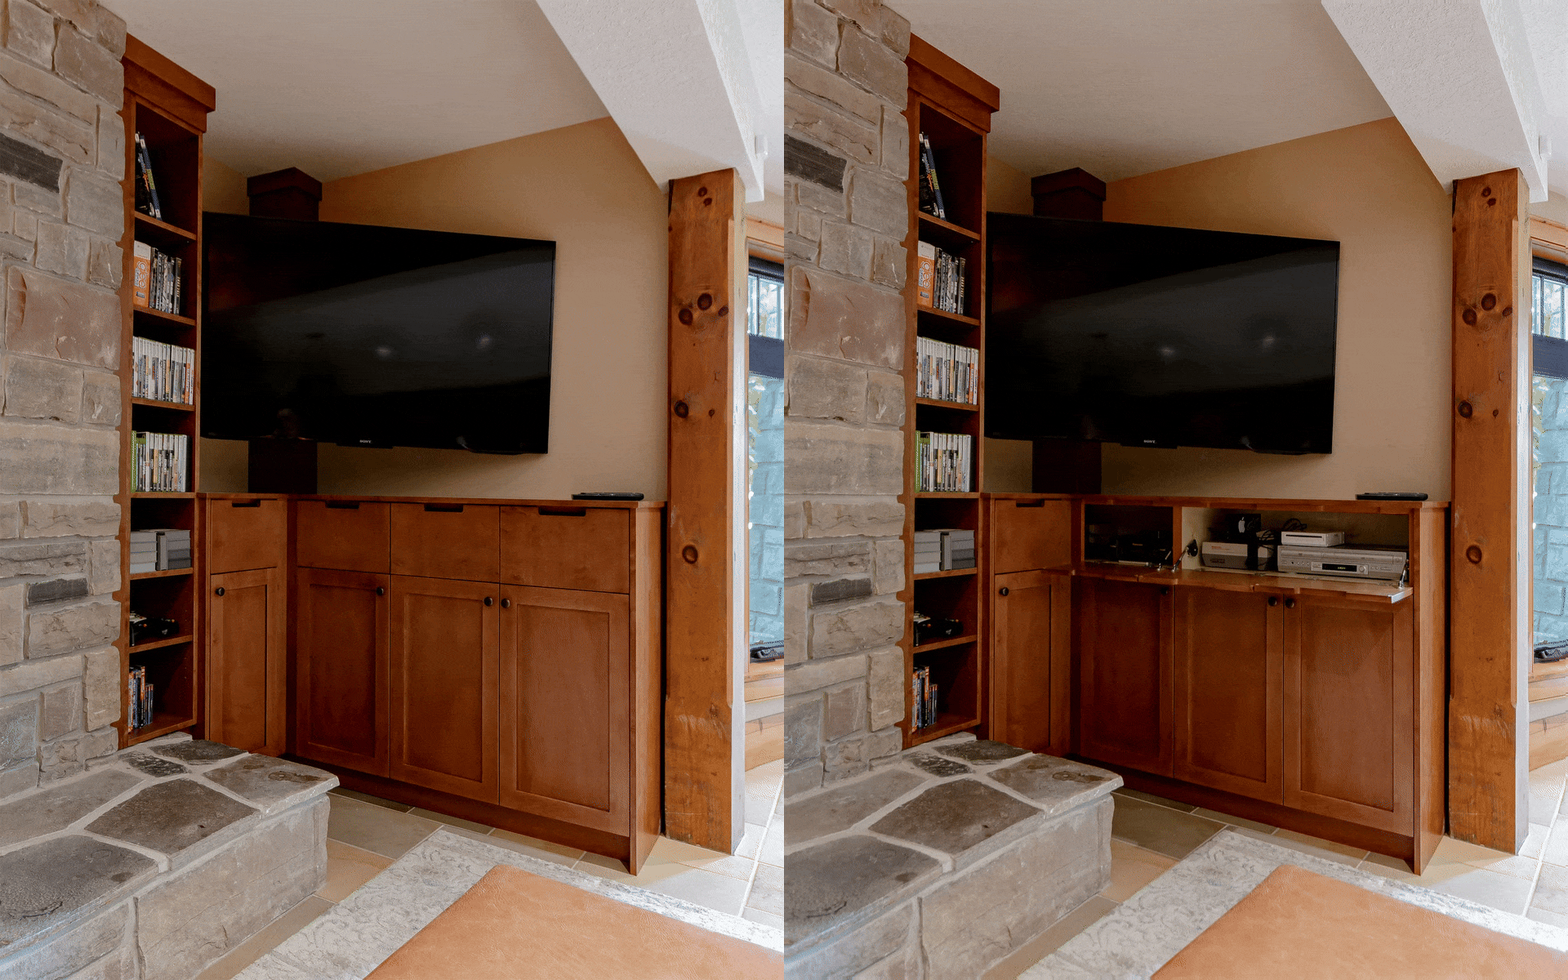
Beside the stone fireplace, a stained maple cabinet keeps the consoles out of sight until it's time to play. The flip-up doors have integrated handles along the top, which also let the electronics breathe. The beam behind the TV is ours too: we built it to hide the wiring and match the house's original beams. Tall shelving to the side holds the games.
Room 3
The upstairs vanity
A long run of drawers tucked under the sloped ceiling, painted Sherwin-Williams Keystone Gray, with a quartz top in Mehndi.


Room 4
The powder room
Michaela calls this one the jewel of the house. The vanity is rift-cut white oak with a face frame and a decorative kick, so it reads like a piece of furniture. A custom stain sits alongside the dressing room and basement without matching them. On top: Silestone Jardin Emerald with a 4-inch front edge and a shaped backsplash, a large trough sink, and wall-mounted faucets. Hand-cast brass knobs and pulls from Casson Hardware finish it off.


Room 5
The library
Floor-to-ceiling painted built-ins under the timber ceiling, with a rolling ladder for the top shelves and closed storage below.
See the full library project →

Interior design

Michaela's Homes & Interiors
Interior Design
Michaela has designed every room we've built in this home, starting with the upstairs bath. Each space has its own colour and mood, from the dark library to the emerald powder room, but they share a respect for the house: the old timber, the light, the views. She chooses materials with real character, like the Calacatta Viola marble in the dressing room, and her drawings give us clear direction. Working with the same designer room after room is a big part of why the house feels like one home.
Cabinetry & millwork

Fox Custom Woodworks
Cabinetry & Millwork — Erin, Ontario
We built the cabinetry and millwork for every room in our Erin shop, from the library shelving to the dressing room's maple ladder and the beam behind the basement TV. Working room by room in the same home lets us carry details from one space to the next without making every room look the same. Each piece is fitted around the house's existing beams and posts, and the stains are chosen to sit with the timber already there. It's been a pleasure to keep coming back.
Project photography


